Elephorm Apprendre Allplan 2017 Les fondamentaux FRENCH WEB 720p x264
movies, software, shows...
Files
| 0-Accueil de la formation.ts | 10.88 MB | ||
| 1-Fondamentaux | |||
| 1-1 D'AUTOCAD VERS ALLPLAN LE DESSIN 3D EN TOUTE SIMPLICITÉ.ts | 25.15 MB | ||
| 1-10 MODELEUR 3D ET FONCTION BOOLÉENNE.ts | 29.75 MB | ||
| 1-11 FONCTION LOFT.ts | 4.21 MB | ||
| 1-12 BALAYAGE DE TRAJECTOIRE.ts | 4.78 MB | ||
| 1-13 STRUCTURES DE BÂTIMENT.ts | 22.44 MB | ||
| 1-14 MAÎTRISER LES HAUTEURS.ts | 17.93 MB | ||
| 1-15 LES MURS.ts | 39.7 MB | ||
| 1-16 LES DALLES.ts | 16.52 MB | ||
| 1-17 LES POTEAUX.ts | 7.17 MB | ||
| 1-18 LES POUTRES.ts | 7.95 MB | ||
| 1-19 OUTILS DE CONCEPTION.ts | 62.96 MB | ||
| 1-2 IMPORT DE FICHIER PDF ET DWG.ts | 11.26 MB | ||
| 1-20 TEXTURES.ts | 39.54 MB | ||
| 1-21 CRÉATION D'UN ÉTAGE.ts | 7.98 MB | ||
| 1-22 PLAN DE TOITURE.ts | 40.16 MB | ||
| 1-23 CRÉATION D'UN TERRAIN.ts | 45.97 MB | ||
| 1-24 PAYSAGE DE TOITURE.ts | 24.06 MB | ||
| 1-25 COUVERTURE.ts | 75.88 MB | ||
| 1-26 LUCARNE ET FENÊTRE DE TOIT.ts | 59.25 MB | ||
| 1-27 PERCEMENT PORTE FENÊTRE BAIE.ts | 25.03 MB | ||
| 1-28 FENÊTRE ET SMARTPART.ts | 67.5 MB | ||
| 1-29 MACRO.ts | 34.02 MB | ||
| 1-3 CRÉATION D'UN PROJET.ts | 11.55 MB | ||
| 1-30 LES PIÈCES.ts | 38.82 MB | ||
| 1-31 MODIFICATION D'UN PROJET.ts | 56.88 MB | ||
| 1-32 COTATION.ts | 47.77 MB | ||
| 1-33 MISE EN PAGE.ts | 64.75 MB | ||
| 1-4 INTERFACE.ts | 47.35 MB | ||
| 1-5 LA PALETTE.ts | 15.5 MB | ||
| 1-6 LES CALQUES.ts | 28.67 MB | ||
| 1-7 VUES ASSOCIATIVES.ts | 13.25 MB | ||
| 1-8 LES LAYERS.ts | 18.2 MB | ||
| 1-9 MOTIF ET STYLE DE SURFACE.ts | 27.17 MB | ||
| 2-Expérimenté | |||
| 2-1 GÉNÉRATION DES FAÇADES.ts | 18.26 MB | ||
| 2-10 ESCALIER.ts | 29.6 MB | ||
| 2-11 GARDE-CORPS.ts | 60.85 MB | ||
| 2-12 MODULE CHARPENTE.ts | 42.3 MB | ||
| 2-13 CRÉATION D'ASSISTANT.ts | 27.49 MB | ||
| 2-14 ALLPLAN EN DEHORS DE L'INTERFACE.ts | 26.13 MB | ||
| 2-15 ALLMENU.ts | 31.64 MB | ||
| 2-16 ALLTRANSFERT.ts | 14.2 MB | ||
| 2-2 CRÉATION D'UNE COUPE.ts | 34.31 MB | ||
| 2-3 CRÉATION DE RENDU FACE CACHÉE.ts | 17.26 MB | ||
| 2-4 MUR DE PROFIL.ts | 21.68 MB | ||
| 2-5 UTILISATION DIVERSE DES PROFILS.ts | 16.22 MB | ||
| 2-6 FINITION.ts | 44.71 MB | ||
| 2-7 ELÉMENT D'INSTALLATION.ts | 18.74 MB | ||
| 2-8 MODULE MÉTRÉ, RAPPORT.ts | 37.2 MB | ||
| 2-9 LÉGENDE.ts | 9.61 MB | ||
| 3-Visuel | |||
| 3-1 HABILLAGE EXTÉRIEUR.ts | 75.95 MB | ||
| 3-2 ENVIRONNEMENT.ts | 16.83 MB | ||
| 3-3 CRÉATION D'UN PDF 3D.ts | 25.26 MB | ||
| 3-4 CRÉATION D'UN RENDU.ts | 23.44 MB | ||
| 3-5 VIDÉO DE PRÉSENTATION.ts | 62.54 MB | ||
| 3-6 CRÉATION D'UNE ÉTUDE SOLAIRE.ts | 25.34 MB | ||
| 4-En route vers le BIM | |||
| 4-1 IMPORT DE FICHIERS IFC.ts | 34.46 MB | ||
| 4-2 DÉCOUVERTE DES VISIONNEUSES.ts | 15.66 MB | ||
| 4-3 BIM +.ts | 52.35 MB | ||
| 4-4 LES ATTRIBUTS IFC.ts | 15.91 MB | ||
| 4-5 BONUS.ts | 34.93 MB |
Description
Apprendre Allplan 2017 - Les fondamentaux
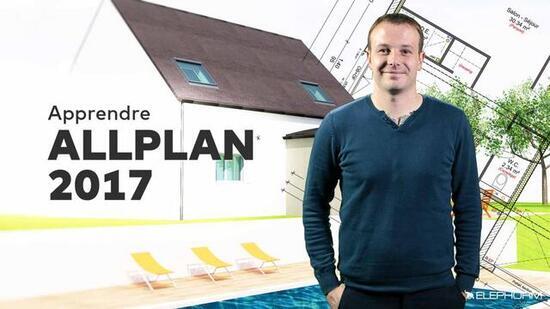

Vous êtes architecte et souhaitez vous développer sur un logiciel d’architecture ? Vous cherchez à apprendre à modéliser un plan de maison en maquette numérique ? Allplan 2017 est un logiciel de conception graphique, d’architecture dédiée à la maquette numérique et au BIM (Building Information Modeling). Apprenez à vous en servir ce qui, non seulement vous permettra de modéliser votre maquette 3D, mais aussi à partager avec vos partenaires tout au long de votre projet de construction. Ce logiciel peut entre autre supporter divers formats comme les .dwg, les .dxf (Format AutoCAD), .pdf, .skp (Format Sketchup), .c4d (Format Cinéma 4D).
Cette formation va être découpée en plusieurs modules. En premier lieux, vous découvrirez les fondamentaux qui suivent la logique de construction d’un projet d’architecture et de conception de bâtiments. Vous y appréhenderez la conception de murs, de fenêtres, de portes, de couvertures, mais aussi comment modifier un projet et le mettre en page. Vous enchaînerez ensuite sur une deuxième partie où vous plongerez dans le vif du sujet pour comprendre comment fonctionne ce logiciel d’architecture. Vous poursuiverez avec un troisième chapitre plus visuel et graphique. Vous allez créer un contenu photo réaliste, un film et une étude solaire. Enfin, vous bénéficierez d’une introduction au BIM + car Allplan est un logiciel idéal pour exporter la maquette numérique.
A la fin de cette formation, vous serez en mesure de concevoir une maquette numérique de A à Z et de pouvoir exporter cette maquette vers d’autres logiciels. Vous aurez par ailleurs balayé toutes les nouveautés de la version 2017, notamment au niveau des extensions, et des propriétés de création de plans, de collaboration et d’automatisation.
Simon Gouesnard, responsable de bureau d’étude, BIM manager et économiste, vous accompagnera au cours de cette formation pour vous développer dans la maîtrise du logiciel d’architecture Allplan.
Éditeur(s) : ELEPHORM
Durée : 8h 24min
Version : 2017
Qualité : WEB 720p
Format : TS
Débit vidéo : AVC
Codec Audio : AAC LC 2.0 à 112 kb/s
Débit global : ~600 kb/s
Langue : Français
Nombre de Fichiers : 61
Poids : 1.83 Go
Related Torrents
| torrent name | size | uploader | age | seed | leech |
|---|---|---|---|---|---|
| 500.36 MB | MICROBEE | 1 year | 0 | 0 | |
| 3.05 GB | Mophets | 1 year | 2 | 0 | |
|
[Elephorm] Apprendre.TVPaint.11.Les.fondamentaux.2015.FRENCH.WEB.720p.x264 Posted by
Mophets in Other
|
663.21 MB | Mophets | 1 year | 1 | 0 |
| 4.24 GB | Mophets | 1 year | 0 | 0 | |
| 2.14 GB | Mophets | 1 year | 0 | 2 |
All Comments