[Tuto.com] Projet d'Archi avec SketchUp vol 1 [2020]
movies, software, shows...
Files
| sources | |||
| Photo | |||
| Photo existant | |||
| IMG-20200330-WA0012.jpg?042148 | 106.94 KB | ||
| IMG-20200330-WA0013.jpg?042148 | 136.93 KB | ||
| IMG-20200330-WA0014.jpg?042148 | 77.16 KB | ||
| IMG-20200330-WA0015.jpg?042148 | 98.78 KB | ||
| IMG-20200330-WA0016.jpg?042148 | 130.31 KB | ||
| IMG-20200330-WA0017.jpg?042148 | 146.29 KB | ||
| IMG-20200330-WA0018.jpg?042148 | 172.29 KB | ||
| IMG-20200330-WA0019.jpg?042148 | 117.09 KB | ||
| Photos après | |||
| arts-10.jpg?042148 | 1.69 MB | ||
| arts-11.jpg?042148 | 1.5 MB | ||
| arts-12.jpg?042148 | 1.65 MB | ||
| arts-13.jpg?042148 | 1.7 MB | ||
| arts-14.jpg?042148 | 1.5 MB | ||
| arts-2.jpg?042148 | 1.74 MB | ||
| arts-3.jpg?042148 | 1.68 MB | ||
| arts-4.jpg?042148 | 1.65 MB | ||
| arts-5.jpg?042148 | 1.34 MB | ||
| arts-6.jpg?042148 | 1.36 MB | ||
| arts-7.jpg?042148 | 1.9 MB | ||
| arts-8.jpg?042148 | 1.24 MB | ||
| arts-9.jpg?042148 | 1.69 MB | ||
| arts.jpg?042148 | 1.74 MB | ||
| Photos travaux | |||
| IMG-20200328-WA0008.jpg?042148 | 65.78 KB | ||
| IMG-20200328-WA0009.jpg?042148 | 76.24 KB | ||
| IMG-20200328-WA0010.jpg?042148 | 60.19 KB | ||
| IMG-20200328-WA0011.jpg?042148 | 70.95 KB | ||
| IMG-20200328-WA0012.jpg?042148 | 53.56 KB | ||
| IMG-20200328-WA0013.jpg?042148 | 37.19 KB | ||
| IMG-20200328-WA0014.jpg?042148 | 42.03 KB | ||
| IMG-20200328-WA0015.jpg?042148 | 43.43 KB | ||
| IMG-20200328-WA0016.jpg?042148 | 54.16 KB | ||
| IMG-20200328-WA0017.jpg?042148 | 63.96 KB | ||
| IMG-20200328-WA0018.jpg?042148 | 70.38 KB | ||
| IMG-20200328-WA0019.jpg?042148 | 79.24 KB | ||
| IMG-20200328-WA0020.jpg?042148 | 87.86 KB | ||
| IMG-20200328-WA0021.jpg?042148 | 40.92 KB | ||
| IMG-20200328-WA0022.jpg?042148 | 39.41 KB | ||
| Plans Dwg | |||
| Elevations | |||
| coupe laterale chambre salon.dwg | 35.46 KB | ||
| coupe laterale cuisine et chambre.dwg | 112.31 KB | ||
| coupe laterale cuisine et sdb.dwg | 238.89 KB | ||
| coupe longitudinale chambre et sdb.dwg | 59.78 KB | ||
| coupe longitudinale couloir salon.dwg | 92.9 KB | ||
| plan de niveau.jpg?042148 | 66.37 KB | ||
| plan de nveau | |||
| plan.dwg | 38.15 KB | ||
| ies light | |||
| ies | |||
| 1.IES | 1.09 KB | ||
| 10 .IES | 596 B | ||
| 11.ies | 316 B | ||
| 12.IES | 1.03 KB | ||
| 13.IES | 596 B | ||
| 14.IES | 292 B | ||
| 15.IES | 303 B | ||
| 16.ies | 622 B | ||
| 17.ies | 243 B | ||
| 18.ies | 269 B | ||
| 19.ies | 1.34 KB | ||
| 2.IES | 1.1 KB | ||
| 20.ies | 1.34 KB | ||
| 21.ies | 1.34 KB | ||
| 22.ies | 315 B | ||
| 23.ies | 1 KB | ||
| 24.ies | 329 B | ||
| 25.ies | 740 B | ||
| 26.ies | 580 B | ||
| 27.IES | 197 B | ||
| 28.ies | 1.32 KB | ||
| 29.IES | 292 B | ||
| 3.IES | 660 B | ||
| 30.IES | 313 B | ||
| 4.IES | 937 B | ||
| 5.ies | 569 B | ||
| 6.ies | 376 B | ||
| 7.IES | 292 B | ||
| 8.IES | 303 B | ||
| 9.IES | 658 B | ||
| ZELED GU10 9W BL CH 100° Réf 61612AH17C.IES | 23.1 KB | ||
| iesguide.jpg?042148 | 111.65 KB | ||
| images et textures | |||
| Revêtement mural | |||
| Capture d’écran 2019-08-31 à 11.09.51.png | 14.47 MB | ||
| salle de bain | |||
| Flooring_Laminate_E_Wide_Bump.jpg?042148 | 96.99 KB | ||
| Flooring_Laminate_E_Wide_Diff.jpg?042148 | 65.97 KB | ||
| Flooring_Laminate_E_Wide_Gloss.jpg?042148 | 169.51 KB | ||
| carrelage mural.jpg?042148 | 1.19 MB | ||
| texture brique.jpg?042148 | 160.92 KB | ||
| deco murale | |||
| tableau ballon enfant.jpg?042148 | 15.05 KB | ||
| four | |||
| ikea.jpg?042148 | 34.9 KB | ||
| induction.jpg?042148 | 27.63 KB | ||
| plan de travail | |||
| texture plan de travail.jpg?042148 | 110.33 KB | ||
| prises et interrupteur et radiateur | |||
| Capture.jpg?042148 | 151.21 KB | ||
| leg00001-legrand-celiane-interrupteur-va-et-vient-complet.jpg?042148 | 5.09 KB | ||
| leg00003-legrand-celiane-interrupteur-double-complet.jpg?042148 | 5.53 KB | ||
| leg00006-legrand-celiane-prise-electrique-complet.jpg?042148 | 14.37 KB | ||
| leg00007-legrand-celiane-prise-rj45-complet.jpg?042148 | 5.32 KB | ||
| radiateur face.jpg?042148 | 185.8 KB | ||
| revêtement sol | |||
| Flooring_Laminate_C_Narrow_Bump.jpg?042148 | 77.85 KB | ||
| Flooring_Laminate_C_Narrow_Diff.jpg?042148 | 64.06 KB | ||
| marbre.jpg?042148 | 435.41 KB | ||
| parquet clair.jpg?042148 | 221.01 KB | ||
| suspension | |||
| chambre suspension doré.jpg?042148 | 9.22 KB | ||
| chambre suspension.jpg?042148 | 9.27 KB | ||
| chambre suspension.png | 17.9 KB | ||
| chambre suspension2.png | 17.56 KB | ||
| masque chambre.jpg?042148 | 9.67 KB | ||
| tapis | |||
| tapis la redoute ecru palmier.jpg?042148 | 82.34 KB | ||
| objets 3d | |||
| chambre | |||
| Bed+Cleared+Mesh.skb | 28.29 MB | ||
| Bed+Cleared+Mesh.skp | 25.79 MB | ||
| lampe chevet.skb | 2.03 MB | ||
| lampe chevet.skp | 2.04 MB | ||
| photophore sphere.skb | 149.19 KB | ||
| photophore sphere.skp | 135.62 KB | ||
| suspension chambre.skb | 122.34 KB | ||
| suspension chambre.skp | 120.85 KB | ||
| cuisine | |||
| cuisine mobilier.skb | 1.76 MB | ||
| cuisine mobilier.skp | 1.73 MB | ||
| robinet cuisine.skb | 1007.61 KB | ||
| robinet cuisine.skp | 955.78 KB | ||
| suspension.skb | 450.05 KB | ||
| suspension.skp | 357.71 KB | ||
| portes et fenetres | |||
| fenetre 115 x 227.skb | 203.68 KB | ||
| fenetre 115 x 227.skp | 203.68 KB | ||
| porte simple.skb | 299.05 KB | ||
| porte simple.skp | 279.42 KB | ||
| porte+80+x+204+fred+lamy.skb | 857.36 KB | ||
| porte+80+x+204+fred+lamy.skp | 737.57 KB | ||
| porte+fenetre+160+x+220.skb | 304.34 KB | ||
| porte+fenetre+160+x+220.skp | 227.47 KB | ||
| radiateur | |||
| radiateur.skb | 215.23 KB | ||
| radiateur.skp | 261.51 KB | ||
| salle de bain | |||
| LAMPE SDB.skb | 359.7 KB | ||
| LAMPE SDB.skp | 321.94 KB | ||
| Toilet+(2)+(2).skb | 276.55 KB | ||
| Toilet+(2)+(2).skp | 290.91 KB | ||
| Toilet_Accessories_Set_Modern_1.skb | 672.61 KB | ||
| Toilet_Accessories_Set_Modern_1.skp | 590.12 KB | ||
| baignoire.skb | 629.39 KB | ||
| baignoire.skp | 593.84 KB | ||
| cuba_apoio_deca_l460.skb | 2.7 MB | ||
| cuba_apoio_deca_l460.skp | 2.52 MB | ||
| douche.skb | 1.18 MB | ||
| douche.skp | 1.11 MB | ||
| mitigeur ok.skp | 1.97 MB | ||
| pedestal+wc.skb | 178.96 KB | ||
| pedestal+wc.skp | 179.43 KB | ||
| pommeau douche.skb | 5.24 MB | ||
| pommeau douche.skp | 5.03 MB | ||
| robinet+2.skb | 1.89 MB | ||
| robinet+2.skp | 1.8 MB | ||
| robinet.skb | 43.47 KB | ||
| robinet.skp | 44.64 KB | ||
| sdb2.skb | 1.34 MB | ||
| sdb2.skp | 1.22 MB | ||
| wc.skb | 1.41 MB | ||
| wc.skp | 1.31 MB | ||
| đồ+dùng+nhà+tắm.skb | 42.77 MB | ||
| đồ+dùng+nhà+tắm.skp | 40.67 MB | ||
| salon | |||
| CDP_SOFA2B_CASULO160.skb | 1.48 MB | ||
| CDP_SOFA2B_CASULO160.skp | 1.3 MB | ||
| Kasteli_D65-Leroy_merlin.skb | 500.34 KB | ||
| Kasteli_D65-Leroy_merlin.skp | 500.34 KB | ||
| Sofá+Pizzane.skb | 4.88 MB | ||
| Sofá+Pizzane.skp | 4.23 MB | ||
| TV+SONY.skb | 457.71 KB | ||
| TV+SONY.skp | 423.74 KB | ||
| almofada+rolo+saccaro.skb | 1.53 MB | ||
| almofada+rolo+saccaro.skp | 1.5 MB | ||
| canapé+lit+clic+clac.skb | 8.96 MB | ||
| canapé+lit+clic+clac.skp | 8.73 MB | ||
| lampadaire metal et plexi.skb | 448.52 KB | ||
| lampadaire metal et plexi.skp | 405.68 KB | ||
| podyshka-tyb.skb | 1.97 MB | ||
| podyshka-tyb.skp | 1.93 MB | ||
| tv murale.skb | 420.53 KB | ||
| tv murale.skp | 380.78 KB | ||
| plugin | |||
| JHS sketchUp 2016 2017 2018 | |||
| JHS_PowerBar_2015_v2.4.rbz | 491.41 KB | ||
| Jhs SketchUp 2019 | |||
| Powerbar Fix for 2019.rbz | 495.77 KB | ||
| projet s8aucarre v1.skb | 385.25 KB | ||
| projet s8aucarre v1.skp | 291.43 KB | ||
| video1.mp4 | 8.13 MB | ||
| video10.mp4 | 10.09 MB | ||
| video11.mp4 | 8.43 MB | ||
| video12.mp4 | 32.84 MB | ||
| video13.mp4 | 67.75 MB | ||
| video14.mp4 | 34.67 MB | ||
| video15.mp4 | 15.63 MB | ||
| video16.mp4 | 40.46 MB | ||
| video17.mp4 | 54.96 MB | ||
| video18.mp4 | 74.22 MB | ||
| video19.mp4 | 31.7 MB | ||
| video2.mp4 | 8.28 MB | ||
| video20.mp4 | 62.71 MB | ||
| video21.mp4 | 34.1 MB | ||
| video22.mp4 | 75.01 MB | ||
| video23.mp4 | 33.64 MB | ||
| video24.mp4 | 44.74 MB | ||
| video25.mp4 | 33.73 MB | ||
| video26.mp4 | 39.14 MB | ||
| video27.mp4 | 65.43 MB | ||
| video28.mp4 | 40.71 MB | ||
| video29.mp4 | 58.19 MB | ||
| video3.mp4 | 18.28 MB | ||
| video30.mp4 | 53.12 MB | ||
| video31.mp4 | 79.2 MB | ||
| video32.mp4 | 89.48 MB | ||
| video33.mp4 | 58.55 MB | ||
| video34.mp4 | 44.45 MB | ||
| video35.mp4 | 33.98 MB | ||
| video36.mp4 | 42.3 MB | ||
| video37.mp4 | 42.38 MB | ||
| video38.mp4 | 58.32 MB | ||
| video39.mp4 | 40.49 MB | ||
| video4.mp4 | 11.35 MB | ||
| video40.mp4 | 44.7 MB | ||
| video41.mp4 | 92.51 MB | ||
| video42.mp4 | 47.22 MB | ||
| video43.mp4 | 87.21 MB | ||
| video44.mp4 | 47.18 MB | ||
| video45.mp4 | 65.35 MB | ||
| video46.mp4 | 83.66 MB | ||
| video47.mp4 | 77.81 MB | ||
| video48.mp4 | 66.88 MB | ||
| video49.mp4 | 77.66 MB | ||
| video5.mp4 | 13.03 MB | ||
| video50.mp4 | 38 MB | ||
| video51.mp4 | 116.69 MB | ||
| video52.mp4 | 67.14 MB | ||
| video53.mp4 | 50.46 MB | ||
| video54.mp4 | 59.43 MB | ||
| video55.mp4 | 16.31 MB | ||
| video56.mp4 | 32.91 MB | ||
| video57.mp4 | 85.6 MB | ||
| video58.mp4 | 88.27 MB | ||
| video59.mp4 | 119.6 MB | ||
| video6.mp4 | 21.47 MB | ||
| video60.mp4 | 42.39 MB | ||
| video61.mp4 | 102.56 MB | ||
| video62.mp4 | 70.24 MB | ||
| video63.mp4 | 46.34 MB | ||
| video64.mp4 | 12.99 MB | ||
| video7.mp4 | 12.66 MB | ||
| video8.mp4 | 23.09 MB | ||
| video9.mp4 | 17.52 MB | ||
| ▲ 239 total files | |||
Description
?Projet d'Archi avec SketchUp vol 1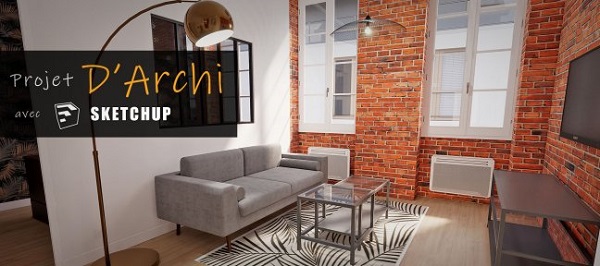

Cette nouvelle collection de tutos, vous propose de découvrir des projets réalisés par des professionnels de l'Architecture d'intérieur à travers le logiciel SketchUp.
Cette formation en ligne s'adresse aussi bien aux architectes qu'aux décorateurs d'intérieur qui trouveront beaucoup de conseils pour bien modéliser et s'organiser dans un projet.
Une collection complémentaire existe également autour de la décoration intérieure.
Dans ce premier volume, découvrez le projet d'Hugo Soual, un jeune architecte toulousin très créatif, qui vous emmène dans la rénovation d'un petit appartement plein de charme.
Au programme de ce tuto Projet d'Archi avec SketchUp vol 1
Ce cours en vidéo vous plonge dans les contraintes de construction d'un existant et vous fait découvrir les possibilités d'agencement grâce à la 3D.
Pour plus de réalisme le logiciel Enscape couplé à SketchUp vous fera prendre conscience des volumes, des textures et de la lumière de ce lieu.
Si vous ne connaissez pas ce plugin très puissant, n'hésitez pas à suivre la formation complète avec Enscape.
Cette formation se décompose en 3 grande parties :
La création de l'existant
Vous allez modéliser cet appartement à partir des sources fournies (Autocad, photos, objets 3D...)
La rénovation
Une fois le modèle existant réalisé, il sera temps de redonner un coup de neuf à l'appartement en appliquant les consignes (revêtement de sol, revêtement mural, nouvelles ouvertures dans les cloisons, modélisation du mobilier sur mesure).
La présentation du projet final.
Une fois la maquette SketchUp terminée, vous organiserez le fichier de façon à présenter les différents états "Avant/Après".
Et pour finir, avec Enscape pour SketchUp vous exporterez des vues Jpeg mais également une superbe présentation vidéo.
Après avoir suivi ce cours, vous aurez de bonnes bases pour réaliser la maquette 3d d'un projet similaire.
Pour ce tuto, il est recommandé d'avoir des bases sur SketchUp. Pour avoir de meilleurs pré-requis, nous vous conseillons la formation complète SketchUp.
Pour que cette formation soit en double niveau, les objets complexes modélisés sont fournis dans les fichiers sources.
Vous pouvez suivre ce cours sur Windows et Mac, toutes les étapes de modélisation sont traduites pour les 2 systèmes d'exploitation.
éditeur : Tuto.com
langue : français
Publié le : 07/04/2020
Durée : 13h23m
Formateur : Frédéric Lamy & Hugo Soual
format : mp4
Langue : français
fichiers source : Oui
Prix : 99 euros
Un commentaire fait toujours plaisir donc n'hésitez pas ^^
Related Torrents
| torrent name | size | uploader | age | seed | leech |
|---|---|---|---|---|---|
|
[Tuto.com] Nettoyer la peau avec ou sans IA dans Photoshop 2025 FRENCH 1080p WEB x264 Posted by
DANAMOND in Other
|
141.56 MB | DANAMOND | 1 year | 69 | 2 |
| 1.75 GB | DANAMOND | 1 year | 34 | 0 | |
| 2.5 GB | Francese | 4 years | 32 | 0 | |
|
[Tuto.com] Tuto Les animations du Scroll en 9 projets avec JavaScript, CSS Posted by
Ajustinmarie in Other
|
440.05 MB | Ajustinmarie | 4 years | 0 | 0 |
| 301.29 MB | Hrund | 4 years | 0 | 0 |
All Comments