[UDEMY] 3D House Design Mastery in Blender 2.8x - Graphics & Design.torrent
movies, software, shows...
Files
| 01 Introduction | |||
| 001 Introduction.en.srt | 2.18 KB | ||
| 001 Introduction.mp4 | 13.58 MB | ||
| 002 Assets | |||
| Assets | |||
| PierCap.png | 72.87 KB | ||
| 002 Where to get the Free Software Blender.en.srt | 597 B | ||
| 002 Where to get the Free Software Blender.mp4 | 5.07 MB | ||
| 003 Setting up the Interface.en.srt | 7.28 KB | ||
| 003 Setting up the Interface.mp4 | 38.83 MB | ||
| 004 How to use Navigation in Blender.en.srt | 6.01 KB | ||
| 004 How to use Navigation in Blender.mp4 | 45.16 MB | ||
| 005 Introduction to the 3D View Part 1.en.srt | 4.98 KB | ||
| 005 Introduction to the 3D View Part 1.mp4 | 23.43 MB | ||
| 006 Introduction to the 3D View Part 2.en.srt | 7.54 KB | ||
| 006 Introduction to the 3D View Part 2.mp4 | 45.57 MB | ||
| 007 Introduction to the 3D View Part 3.en.srt | 8.46 KB | ||
| 007 Introduction to the 3D View Part 3.mp4 | 56.41 MB | ||
| 008 Introduction to the Tool Shelf Part 1.en.srt | 7.48 KB | ||
| 008 Introduction to the Tool Shelf Part 1.mp4 | 52.3 MB | ||
| 009 Introduction to the Tool Shelf Part 2.en.srt | 8.01 KB | ||
| 009 Introduction to the Tool Shelf Part 2.mp4 | 52.3 MB | ||
| 010 Introduction to the Tool Shelf Part 3.en.srt | 8.99 KB | ||
| 010 Introduction to the Tool Shelf Part 3.mp4 | 59.54 MB | ||
| 011 Introduction to Collections.en.srt | 10.22 KB | ||
| 011 Introduction to Collections.mp4 | 72.32 MB | ||
| 012 Introduction to the 3D Cursor.en.srt | 8.06 KB | ||
| 012 Introduction to the 3D Cursor.mp4 | 52.73 MB | ||
| 013 Introduction to Snapping.en.srt | 8.71 KB | ||
| 013 Introduction to Snapping.mp4 | 50.24 MB | ||
| 014 Face Orientation & the Direction of Normals.en.srt | 8 KB | ||
| 014 Face Orientation & the Direction of Normals.mp4 | 43.16 MB | ||
| 015 Setting Up the Unit Scale.en.srt | 2.42 KB | ||
| 015 Setting Up the Unit Scale.mp4 | 13.92 MB | ||
| 02 Creation of House Design | |||
| 016 Setting up Freestyle to Render hard edges.en.srt | 8.07 KB | ||
| 016 Setting up Freestyle to Render hard edges.mp4 | 52.5 MB | ||
| 017 How to Control Freestyle Edges.en.srt | 6.96 KB | ||
| 017 How to Control Freestyle Edges.mp4 | 36.12 MB | ||
| 018 Extruding to form the layouts.en.srt | 6.93 KB | ||
| 018 Extruding to form the layouts.mp4 | 39.82 MB | ||
| 019 An Introduction to the MeasureIt Add-on.en.srt | 7.71 KB | ||
| 019 An Introduction to the MeasureIt Add-on.mp4 | 40.38 MB | ||
| 020 Forming the Internal Walls of the Building.en.srt | 7.87 KB | ||
| 020 Forming the Internal Walls of the Building.mp4 | 47.43 MB | ||
| 021 Adding the Door Openings to the Internal Walls.en.srt | 6.41 KB | ||
| 021 Adding the Door Openings to the Internal Walls.mp4 | 39.69 MB | ||
| 022 Adding the Door & Window Openings to the External Walls.en.srt | 5.56 KB | ||
| 022 Adding the Door & Window Openings to the External Walls.mp4 | 35.38 MB | ||
| 023 Adding the Window Outlines.en.srt | 6.11 KB | ||
| 023 Adding the Window Outlines.mp4 | 41.51 MB | ||
| 024 Adding the Door Outlines.en.srt | 9.21 KB | ||
| 024 Adding the Door Outlines.mp4 | 66.61 MB | ||
| 025 Adding the Stairs Outlines.en.srt | 3.68 KB | ||
| 025 Adding the Stairs Outlines.mp4 | 21.64 MB | ||
| 026 Rendering the Layouts and combing with the MeasureIt Dimensions.en.srt | 8.61 KB | ||
| 026 Rendering the Layouts and combing with the MeasureIt Dimensions.mp4 | 40.94 MB | ||
| 027 Adding More Dimensions to the Layouts.en.srt | 7.5 KB | ||
| 027 Adding More Dimensions to the Layouts.mp4 | 43.08 MB | ||
| 028 We Complete the Dimensions and Text.en.srt | 8.55 KB | ||
| 028 We Complete the Dimensions and Text.mp4 | 45.25 MB | ||
| 029 Rendering the Final Ground Floor Design.en.srt | 3.96 KB | ||
| 029 Rendering the Final Ground Floor Design.mp4 | 24.33 MB | ||
| 030 Forming the Second Floor of the Building.en.srt | 7.43 KB | ||
| 030 Forming the Second Floor of the Building.mp4 | 51.26 MB | ||
| 031 Completing the Second Floor Layouts of the Building.en.srt | 4.13 KB | ||
| 031 Completing the Second Floor Layouts of the Building.mp4 | 29.3 MB | ||
| 032 Creating the back Elevation of the Building.en.srt | 5.13 KB | ||
| 032 Creating the back Elevation of the Building.mp4 | 29.93 MB | ||
| 033 Rendering the Final Back Elevation Design.en.srt | 9.42 KB | ||
| 033 Rendering the Final Back Elevation Design.mp4 | 51.37 MB | ||
| 034 Forming the Front Elevation of the Building Part 1.en.srt | 7.17 KB | ||
| 034 Forming the Front Elevation of the Building Part 1.mp4 | 54.64 MB | ||
| 035 Forming the Front Elevation of the Building Part 2.en.srt | 4.04 KB | ||
| 035 Forming the Front Elevation of the Building Part 2.mp4 | 28.76 MB | ||
| 036 Forming the Front Elevation of the Building Part 3.en.srt | 6.29 KB | ||
| 036 Forming the Front Elevation of the Building Part 3.mp4 | 49.23 MB | ||
| 037 Forming Right Side Elevation of the Building.en.srt | 7.74 KB | ||
| 037 Forming Right Side Elevation of the Building.mp4 | 78.94 MB | ||
| 038 Completing Left Side Elevation of the Building.en.srt | 5.4 KB | ||
| 038 Completing Left Side Elevation of the Building.mp4 | 45.4 MB | ||
| 039 Linked Duplicate Example.en.srt | 5.06 KB | ||
| 039 Linked Duplicate Example.mp4 | 36.42 MB | ||
| 03 3D Modelling the House | |||
| 040 3D Modelling the Walls.en.srt | 6.02 KB | ||
| 040 3D Modelling the Walls.mp4 | 53.57 MB | ||
| 041 An Introduction to the Archimesh Add-on.en.srt | 7.78 KB | ||
| 041 An Introduction to the Archimesh Add-on.mp4 | 50.41 MB | ||
| 042 3D Modelling the Front Window.en.srt | 8.17 KB | ||
| 042 3D Modelling the Front Window.mp4 | 52.44 MB | ||
| 043 Modify the Window and snap into Position with the snap feature.en.srt | 5.21 KB | ||
| 043 Modify the Window and snap into Position with the snap feature.mp4 | 38.65 MB | ||
| 044 Adding the Large Side Windows and Front Door.en.srt | 4.92 KB | ||
| 044 Adding the Large Side Windows and Front Door.mp4 | 47.19 MB | ||
| 045 Adding the Large Windows to the Front of the Building.en.srt | 4.85 KB | ||
| 045 Adding the Large Windows to the Front of the Building.mp4 | 42.21 MB | ||
| 046 Adding the Internal Doors to the Ground Floor.en.srt | 4.91 KB | ||
| 046 Adding the Internal Doors to the Ground Floor.mp4 | 47.71 MB | ||
| 047 Organising the Outliner and Creating Ceilings.en.srt | 4.57 KB | ||
| 047 Organising the Outliner and Creating Ceilings.mp4 | 37.06 MB | ||
| 048 3D Model the First Floor Walls.en.srt | 4.4 KB | ||
| 048 3D Model the First Floor Walls.mp4 | 43.51 MB | ||
| 049 3D Modelling the Balcony and First Floors Doors and Windows.en.srt | 5.84 KB | ||
| 049 3D Modelling the Balcony and First Floors Doors and Windows.mp4 | 68.49 MB | ||
| 050 Modifying the large Window Sills.en.srt | 3.68 KB | ||
| 050 Modifying the large Window Sills.mp4 | 37.69 MB | ||
| 051 Adding in the First Floor Windows and Doors.en.srt | 5.57 KB | ||
| 051 Adding in the First Floor Windows and Doors.mp4 | 52.33 MB | ||
| 052 Modifying Walls Doors and Ceilings.en.srt | 3.86 KB | ||
| 052 Modifying Walls Doors and Ceilings.mp4 | 39.03 MB | ||
| 053 3D Modelling the Balcony Railing and handrail.en.srt | 7.49 KB | ||
| 053 3D Modelling the Balcony Railing and handrail.mp4 | 72.18 MB | ||
| 054 3D Modelling the Roof.en.srt | 4.72 KB | ||
| 054 3D Modelling the Roof.mp4 | 42.73 MB | ||
| 055 Creating the Stairs for the Building.en.srt | 7.7 KB | ||
| 055 Creating the Stairs for the Building.mp4 | 67.38 MB | ||
| 056 Correcting Issues and Creating a Stairs opening.en.srt | 5.45 KB | ||
| 056 Correcting Issues and Creating a Stairs opening.mp4 | 48.14 MB | ||
| 057 Completing the handrail.en.srt | 3.04 KB | ||
| 057 Completing the handrail.mp4 | 25.76 MB | ||
| 058 Adding Skirting Board and Check the face Orientation.en.srt | 4.11 KB | ||
| 058 Adding Skirting Board and Check the face Orientation.mp4 | 38.39 MB | ||
| 04 3D Modelling the Entrance | |||
| 059 3D Modelling the Pier Part 1.en.srt | 8.91 KB | ||
| 059 3D Modelling the Pier Part 1.mp4 | 59.3 MB | ||
| 060 3D Modelling the Pier Part 2.en.srt | 6.26 KB | ||
| 060 3D Modelling the Pier Part 2.mp4 | 36.92 MB | ||
| 061 3D Modelling the Pier Part 3.en.srt | 5.34 KB | ||
| 061 3D Modelling the Pier Part 3.mp4 | 48.38 MB | ||
| 062 3D Modelling the Entrance.en.srt | 8.49 KB | ||
| 062 3D Modelling the Entrance.mp4 | 70.65 MB | ||
| 063 3D Modelling the Boundary of the Building.en.srt | 6.51 KB | ||
| 063 3D Modelling the Boundary of the Building.mp4 | 63.13 MB | ||
| 064 3d Modelling the External Environment.en.srt | 2.34 KB | ||
| 064 3d Modelling the External Environment.mp4 | 22.76 MB | ||
| 05 UV Mapping the Model | |||
| 065 Important Checks before UV Mapping the Model.en.srt | 6.25 KB | ||
| 065 Important Checks before UV Mapping the Model.mp4 | 47.25 MB | ||
| 066 UV Mapping Examples.en.srt | 6.92 KB | ||
| 066 UV Mapping Examples.mp4 | 42.67 MB | ||
| 067 Using Vertex Groups for fast Selection.en.srt | 6.94 KB | ||
| 067 Using Vertex Groups for fast Selection.mp4 | 49.78 MB | ||
| 068 Adding a Test Material when UV Mapping the Walls.en.srt | 7.03 KB | ||
| 068 Adding a Test Material when UV Mapping the Walls.mp4 | 55.41 MB | ||
| 069 UV Mapping the Walls and align the UV’s with the Textures.en.srt | 4.36 KB | ||
| 069 UV Mapping the Walls and align the UV’s with the Textures.mp4 | 38.33 MB | ||
| 070 Completing the Wall UV’s.en.srt | 2.53 KB | ||
| 070 Completing the Wall UV’s.mp4 | 23.9 MB | ||
| 06 Creating Materials for the Model | |||
| 071 Creating your own Material Using the Free Program Materialize.en.srt | 7.17 KB | ||
| 071 Creating your own Material Using the Free Program Materialize.mp4 | 68.56 MB | ||
| 072 The Different Options for Lighting the Scene.en.srt | 8.27 KB | ||
| 072 The Different Options for Lighting the Scene.mp4 | 75.42 MB | ||
| 073 Adding Materials to the Ground Plane and using a Displace Modifier.en.srt | 7.8 KB | ||
| 073 Adding Materials to the Ground Plane and using a Displace Modifier.mp4 | 66.89 MB | ||
| 074 Creating a Procedural Material for the Pier and Walls.en.srt | 5.21 KB | ||
| 074 Creating a Procedural Material for the Pier and Walls.mp4 | 59.24 MB | ||
| 075 Creating Railing Material.en.srt | 4.01 KB | ||
| 075 Creating Railing Material.mp4 | 37.1 MB | ||
| 076 Creating First Floor Wall Material.en.srt | 3.88 KB | ||
| 076 Creating First Floor Wall Material.mp4 | 45.62 MB | ||
| 077 Adding Floor Material and Using Material Slots.en.srt | 5.4 KB | ||
| 077 Adding Floor Material and Using Material Slots.mp4 | 45.06 MB | ||
| 07 Rendering | |||
| 078 How to Render an Image and the Settings to Enable.en.srt | 7.3 KB | ||
| 078 How to Render an Image and the Settings to Enable.mp4 | 64.98 MB | ||
| 079 Setting up and Rendering an Animation.en.srt | 9.11 KB | ||
| 079 Setting up and Rendering an Animation.mp4 | 67.39 MB | ||
| 08 Introduction to Older 2.7 Course (This will be removed in the coming weeks) | |||
| 080 Download the Free software Blender.en.srt | 4.1 KB | ||
| 080 Download the Free software Blender.mp4 | 35.1 MB | ||
| 081 Enabling Add-ons.en.srt | 40.8 KB | ||
| 081 Enabling Add-ons.mp4 | 16.95 MB | ||
| 09 Rendering | |||
| 082 Bonus Lecture_ Extra Courses.html | 5.75 KB |
Description
[UDEMY] 3D House Design Mastery in Blender 2.8x - Graphics & Design (EN-STFR)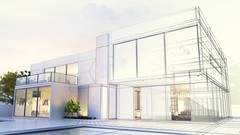
Bonjour à tous,
premier upload torrent, je vous propose ce cours udemy pour blender 2.8
Les fichiers sous-titre sont inclus pour les non anglophones
Description:
Welcome to the course 3D house design mastery in blender. Throughout this course you'll be learning how to create 2D designs and create a photo realistic modern house model. This is a great skill to have especially for 3D artists creating their own works and those who want to create architectural structures and models. We begin by creating the different 2D views of our design, an essential step for accurately capturing your ideas and designs while helping to eliminate any design issues or problems that may arise. The next step is to take our comprehensive set of 2D designs and begin the 3D modelling part of this project. We continue with some very useful add-ons that assists in the creation of walls, doors and windows. We then progress to the external environment and 3D model to complete this area. Once this area is complete we can add lighting to our scene. This is such an important aspect in architectural renders so we will use a high dynamic range image to light the scene, and give us real world lighting results. This leads us into materials and textures where you will learn to use Blenders PBR material shader to create realistic objects. This is really important skill to have when creating architectural scenes in Blender.
This course is project based where you will cover the process of creating 2D drawing layouts in Blender. Using these layouts we will 3D model all the architectural elements from our design and bring our modern house model forward with real world lighting and render the final result..
This course is a practical approach and will allow you to develop the skills of 3D modeling while also seeing the result of our progress in real time. Learn the process of manipulating Blender to get the results you require and solve any tasks quickly and easily. The course takes you step by step through the process of modeling, adding material and rendering the final result.Blender is an amazing program that enables your creative side while constantly challenging you to improve. By simply following this course you will be learning the basics of Blender and after completing this house design be capable of modeling anything, from 3D printed gifts, assets for games and models for animation.
The lessons are taught with practical examples and aimed at completing the architectural design project. Learning Blender doesn't need to be difficult and you should enjoy the journey as you create some amazing architectural renders and 3D models. This 3D design course will take you step by step through each critical stage and help you develop your skills along the way.Learn how to design in this amazingly powerful 3D production suite and start designing architectural 3D models, design for 3D games, design unique 3D assets, design for 3D printed objects, or create amazing art work.
So jump in and start creating today!
Related Torrents
| torrent name | size | uploader | age | seed | leech |
|---|---|---|---|---|---|
| 3.8 GB | freecoursewb | 2 weeks | 13 | 10 | |
| 1.7 GB | freecoursewb | 4 weeks | 0 | 0 | |
| 3.7 GB | freecoursewb | 1 month | 0 | 0 | |
| 3.3 GB | freecoursewb | 1 month | 2 | 11 | |
|
Udemy - Complete 3D Printing Guide - Directed Energy Deposition (Ded) Posted by
freecoursewb in Other
|
4 GB | freecoursewb | 2 months | 10 | 1 |
All Comments